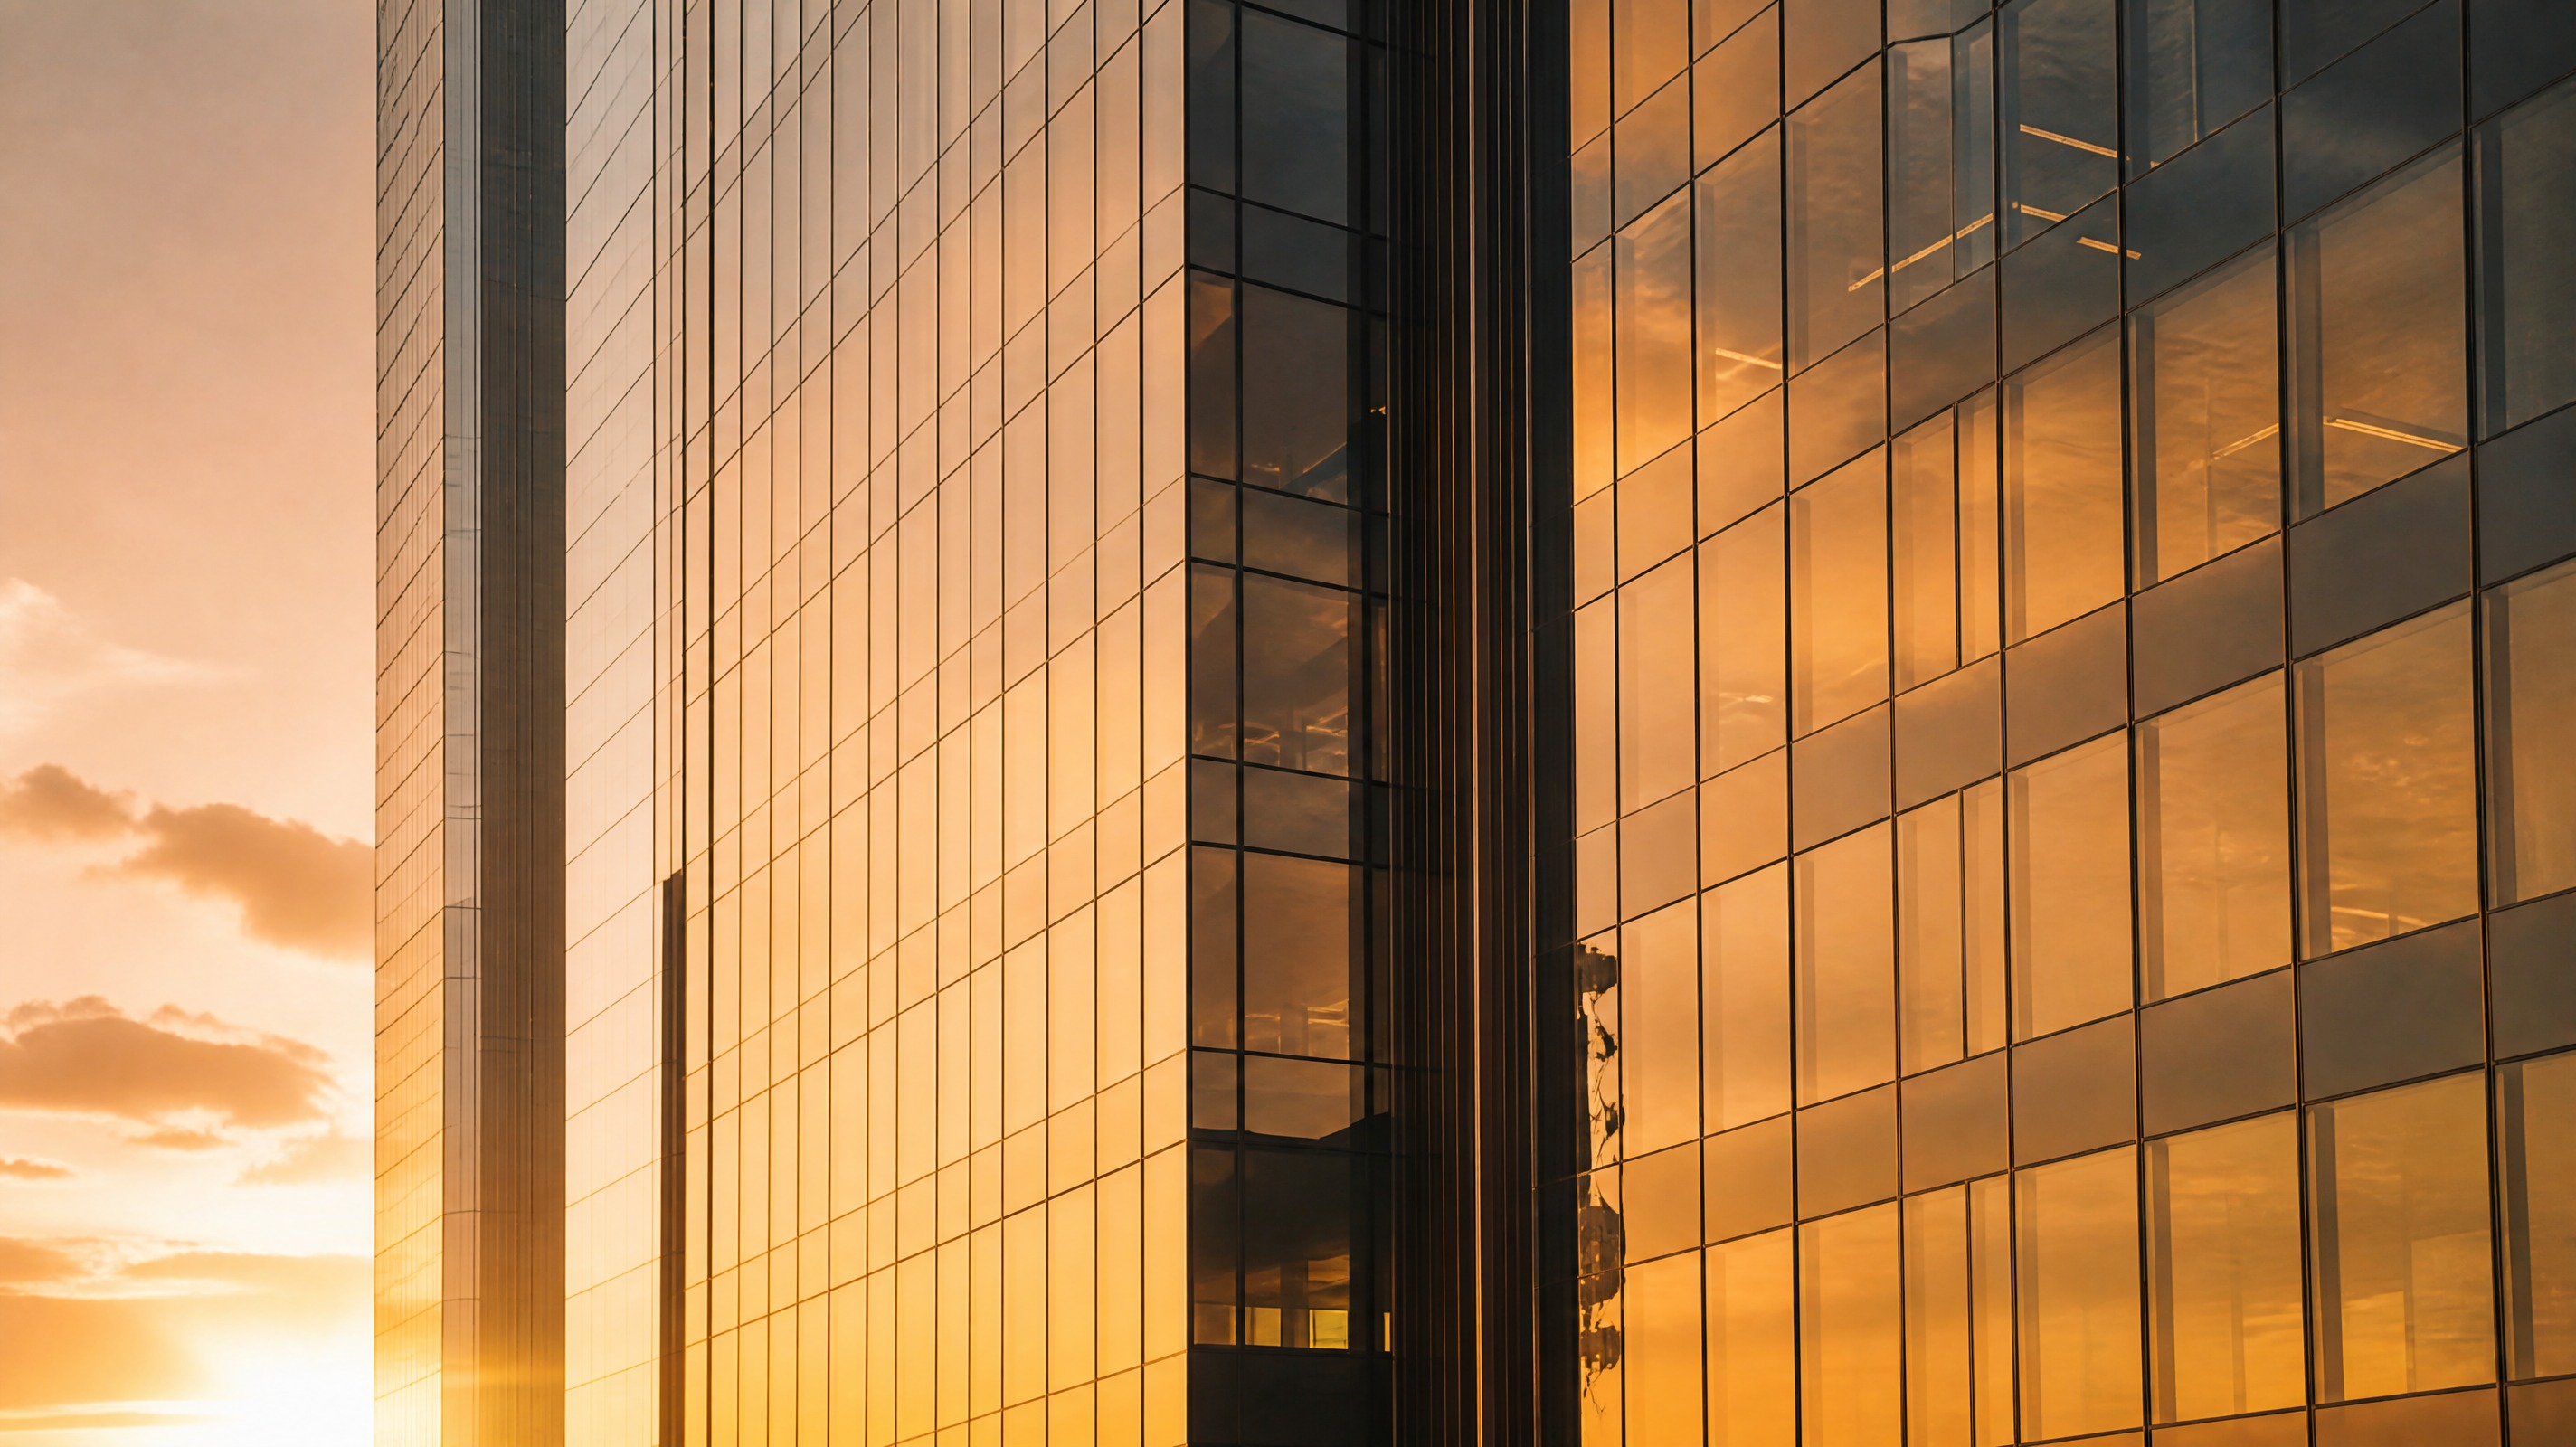
Studio · Est. 1992 · Built environment
We build light into structure.
An architecture practice working at the meeting line of glass, steel and daylight — where a building stops being a volume and becomes a place.
Studio · Est. 1992 · Built environment
An architecture practice working at the meeting line of glass, steel and daylight — where a building stops being a volume and becomes a place.
Grab the rail and throw it. It carries momentum, settles on a project, and opens to the full study. No scrollbars — just the gesture of leafing through.
Every project is measured against the same three commitments — from the first sketch to the last detail of the curtain wall.
We design the section before the plan. Where light falls decides everything that follows — orientation, mass, the depth of every floor plate.
Glass reads as glass, bronze as bronze. Junctions are shown, not hidden. The building explains how it is made to anyone who looks closely.
A façade should age into its city, not against it. We detail for thirty years of weather, not for the photograph on opening day.
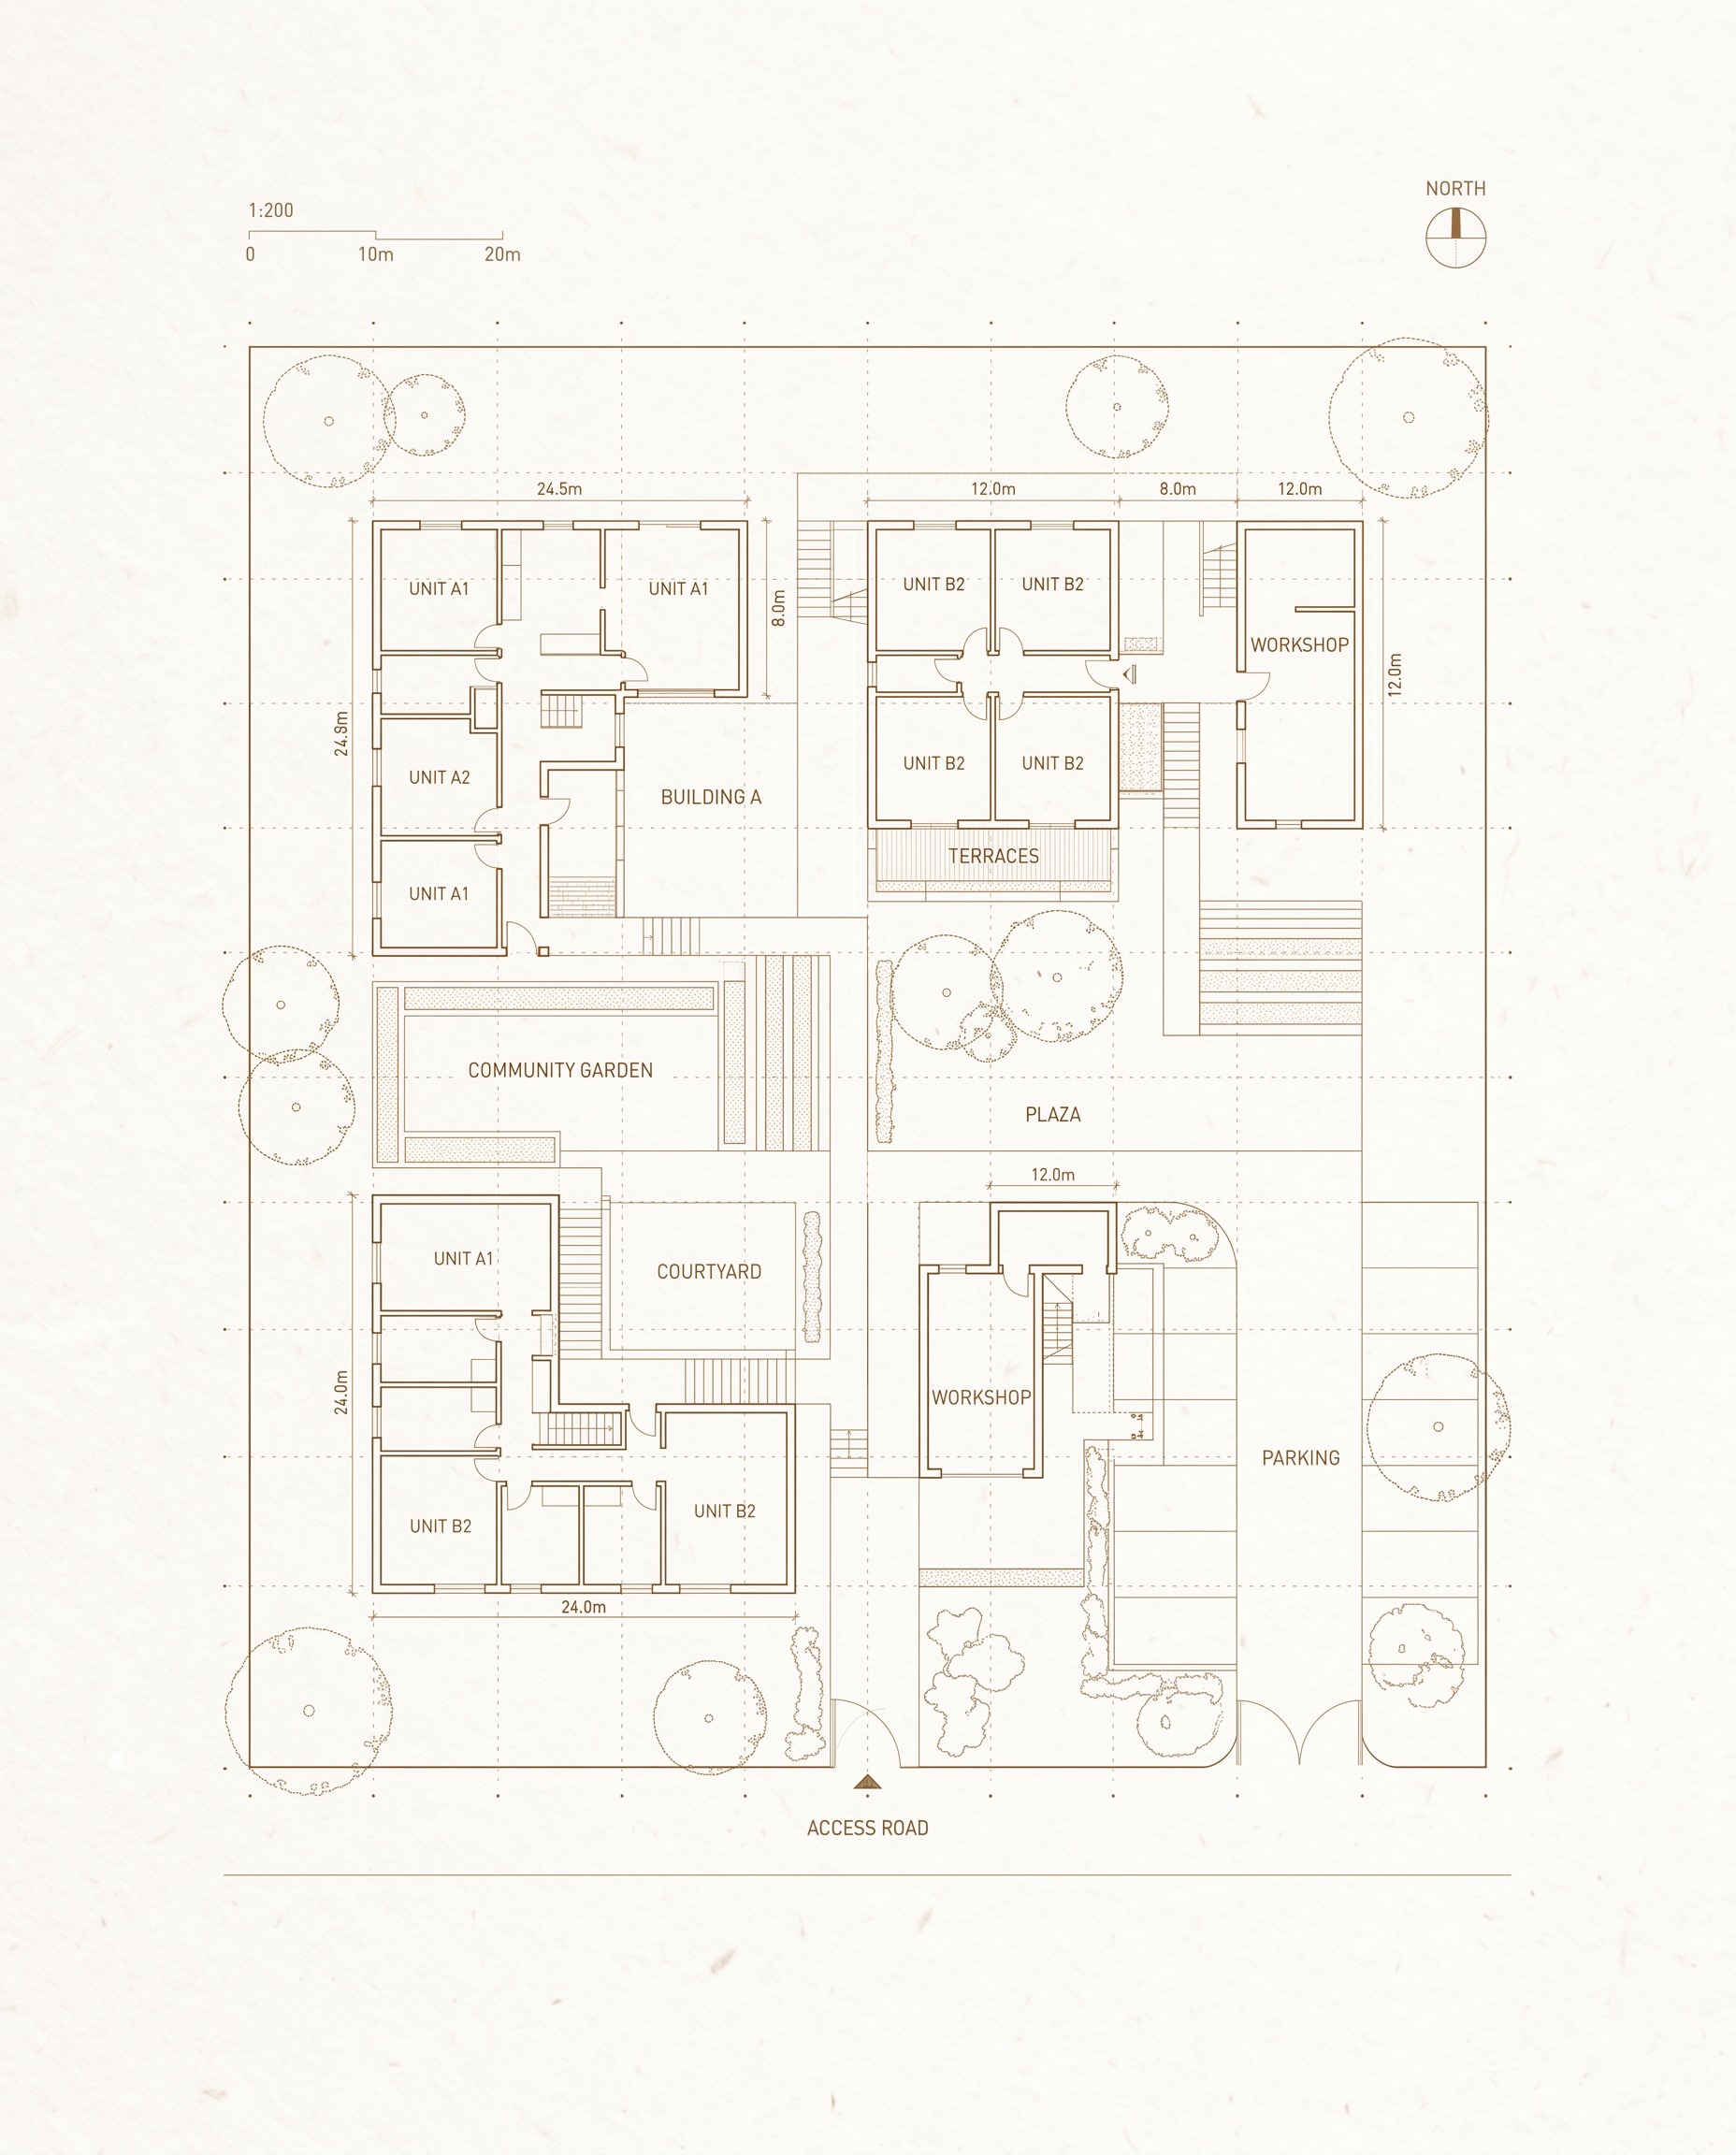
Drag to pan across the site drawing — it glides and eases to rest. Zoom in on the courtyards, the workshops, the plaza.
The studio
Tell us about the place and the brief. We take on a small number of projects each year, and we answer every enquiry ourselves.
The kit
Structural motion
Drag, momentum, magnetic snap and FLIP transitions. The interface is moved, not scrolled.
Magnetic rail · FLIP detail sheet · Inertial site map · Meridian progress · Plan viewer · Split contact